


Bought with Shannon Sutton of @properties Christie's International Real Estate
For more information regarding the value of a property, please contact us for a free consultation.
Key Details
Sold Price -
Property Type Condo
Sub Type Condo
Listing Status Sold
Purchase Type For Sale
MLS Listing ID 12772262
Sold Date -
Bedrooms 3
Full Baths 2
Half Baths 1
HOA Fees $401/mo
Year Built 1919
Annual Tax Amount $8,806
Tax Year 2025
Lot Dimensions COMMON
Property Sub-Type Condo
Property Description
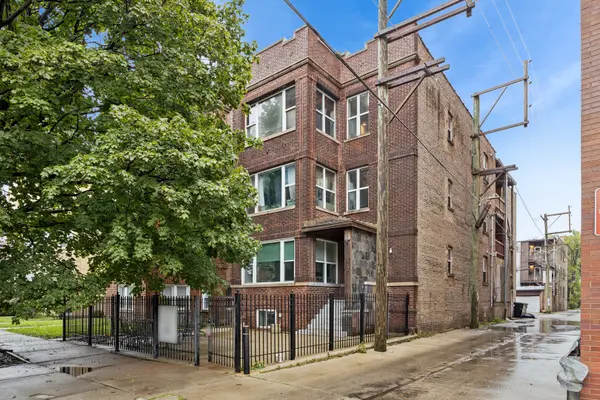
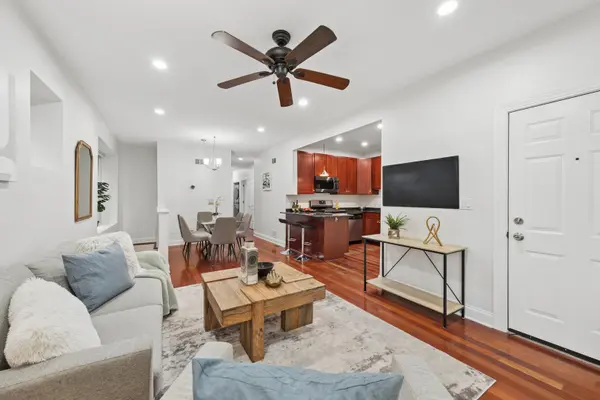
Classic Chicago charm meets a fresh, modern interior in the heart of Ravenswood Gardens. Set at the front of a beautiful vintage building, this three-bedroom duplex-down welcomes you with abundant natural light and a bay of windows overlooking the picturesque, tree-lined street. The main level brings the living room, dining area and kitchen together in a comfortable space for everyday living and entertaining. Enjoy the updated, open kitchen that offers substantial cabinet storage and great countertop space for those who like to cook! Finished with beautiful wood cabinetry, granite counters and newer, Stainless Steel appliances. Hardwood floors flow throughout, and two bedrooms on this level offer flexibility for guests or a home office. A full bath, powder room and newer front-load washer and dryer add convenience. Downstairs in the lower level, a spacious family room gives you room to spread out, while the generous primary suite offers a walk-in closet and its own full bath. The home has been freshly painted throughout, carpets cleaned and overall, well maintained with a newer furnace and central AC replaced in 2025, plus a new water heater in 2026. HOA did a full tear-off roof replacement in 2025. Outdoor space includes the generous common front patio; plus a usable space outside the back door. Enjoy a neighborhood setting just east of the Chicago River and near Horner Park, with Welles Park and the shops and restaurants of Lincoln Square a short jaunt away. One outdoor parking space included!
Location
State IL
County Cook
Rooms
Basement Finished, Full, Daylight
Interior
Interior Features Storage, Walk-In Closet(s)
Heating Gas, Forced Air
Cooling Central Air
Flooring Hardwood
Fireplace N
Appliance Range, Microwave, Dishwasher, Refrigerator, Washer, Dryer, Disposal, Stainless Steel Appliance(s)
Laundry Washer Hookup, In Unit
Exterior
Community Features Bike Room/Bike Trails, Storage
View Y/N true
Roof Type Rubber
Building
Foundation Concrete Perimeter
Sewer Public Sewer
Water Lake Michigan, Public
Structure Type Brick
New Construction false
Schools
Elementary Schools Waters Elementary School
Middle Schools Waters Elementary School
High Schools Amundsen High School
School District 299, 299, 299
Others
Pets Allowed Cats OK, Dogs OK
HOA Fee Include Water,Parking,Insurance,Exterior Maintenance,Scavenger
Ownership Condo
Special Listing Condition None
Read Less Info
Want to know what your home might be worth? Contact us for a FREE valuation!

Our team is ready to help you sell your home for the highest possible price ASAP

© 2026 Listings courtesy of MRED as distributed by MLS GRID. All Rights Reserved.
NEARBY SCHOOLS & BUSINESSES
GET MORE INFORMATION