



Bought with Sabrina Glover of Platinum Partners Realtors
For more information regarding the value of a property, please contact us for a free consultation.
Key Details
Sold Price -
Property Type Single Family Home
Sub Type Detached Single
Listing Status Sold
Purchase Type For Sale
Square Footage 1,882 sqft
MLS Listing ID 12764884
Sold Date -
Style Ranch
Bedrooms 4
Full Baths 2
HOA Fees $49/qua
Year Built 2005
Annual Tax Amount $7,131
Tax Year 2024
Lot Dimensions 85x140x90x135
Property Sub-Type Detached Single
Property Description
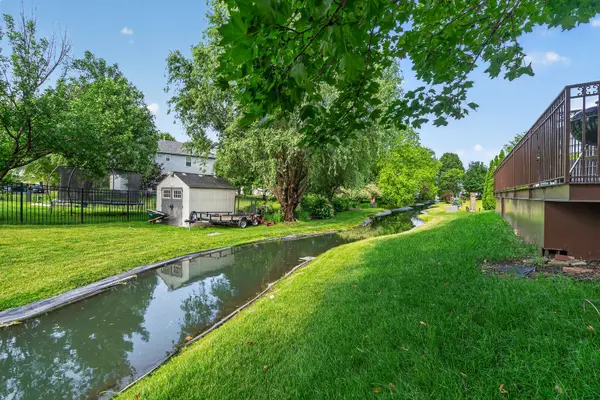
Nestled on a picturesque lot backing to a serene rolling stream, this sprawling ranch offers the perfect blend of comfort, space, and natural beauty. From the moment you arrive, you will appreciate the inviting atmosphere and thoughtfully designed floor plan. The sun-filled living room is bathed in natural light, creating a warm and welcoming space for everyday living and entertaining. At the heart of the home is the spacious kitchen, beautifully appointed with 42-inch cabinetry, a large breakfast bar island, pantry, and an abundance of workspace for the culinary enthusiast. The adjoining dining area is enhanced by a stunning custom mural and opens to a sprawling deck where you can relax, entertain, and enjoy breathtaking views of the private backyard and scenic stream. Family room that's perfect for entertaining. Offering four bedrooms and two full baths, this home provides ample space for family and guests. The impressive primary suite serves as a private retreat, featuring an oversized walk-in closet and a luxurious en-suite bath with a double sink vanity and oversized shower. A convenient main-level laundry room with utility sink adds everyday practicality. The partially finished basement expands the living space and offers endless possibilities for recreation, hobbies, or a home office, while still providing an abundance of storage. Combining peaceful waterfront views, spacious living areas, and exceptional functionality, this beautiful ranch is a rare opportunity to enjoy tranquil living in a truly idyllic setting.
Location
State IL
County Will
Rooms
Basement Partially Finished, Full
Interior
Interior Features 1st Floor Bedroom, 1st Floor Full Bath, Walk-In Closet(s)
Heating Gas, Forced Air
Cooling Central Air
Flooring Laminate
Fireplace N
Appliance Range, Microwave, Dishwasher, Refrigerator, Freezer, Washer, Dryer, Disposal
Laundry Main Level, Sink
Exterior
Garage Spaces 2.0
View Y/N true
Building
Lot Description Landscaped
Story 1 Story
Sewer Public Sewer
Water Public
Structure Type Aluminum Siding
New Construction false
Schools
Elementary Schools River View Elementary School
Middle Schools Timber Ridge Middle School
High Schools Plainfield Central High School
School District 202, 202, 202
Others
HOA Fee Include Other
Ownership Fee Simple
Special Listing Condition None
Read Less Info
Want to know what your home might be worth? Contact us for a FREE valuation!

Our team is ready to help you sell your home for the highest possible price ASAP

© 2026 Listings courtesy of MRED as distributed by MLS GRID. All Rights Reserved.
NEARBY SCHOOLS & BUSINESSES
GET MORE INFORMATION